📍Quatá Franchise Project — Official Project Log
Got it. The StudioHaus Quatá Franchise Project is now officially underway as of:
🗓️ Start Date:
November 5, 2025 — 7:00 AM
🛠️ Project Phase:
Demolition
🧠 Project Management Lead:
Catalyst Win Consultoria
📖 Project Narrative:
Remodel and transform the existing property at Quatá 751 into the first official StudioHaus franchise unit, designed to reflect the StudioHaus brand, efficiency, and autonomy.
The plan includes:
- 6 private living spaces with independent smart entry
- A new branded façade
- A micro coworking/social space
- Coin-operated laundry area to support extended stays
- Full redesign leveraging the existing structure
- Cost-effective material selection without compromising StudioHaus aesthetics or durability
Ideal StudioHaus Unit Parameters (Brazil Market)
📏
Size
- Target size: ~20 square meters (≈ 215 sq ft)
- Smaller units of 12–13 m² are possible but considered too tight for two guests, especially if cooking, working, and sleeping all occur in the same space.
- Larger units (~25 m² or more) may be possible depending on layout and local ROI considerations .
🛏️
Essential Features
- Sleeping area with flexibility: accommodates at least a full-size bed; queen if space allows.
- Compact kitchenette: cooktop, mini-fridge, sink, storage above/below.
- Private bathroom: clean design, well-ventilated, water-efficient fixtures.
- Work desk or counter: essential for digital nomads or road warriors.
- Smart TV placement: highly strategic—layout challenges often revolve around this.
- Wi-Fi & automation-ready: integrated into the Studio.Haus tech ecosystem.
🎯
Design Considerations
- Maximize natural light and visual privacy between rooms and the outside.
- Use existing walls and structure when possible to reduce cost and speed up work.
- Optimize entrance location: each studio should have independent access, ideally from a shared corridor or exterior walkway .
- Use layout-driven positioning of toilets and plumbing (grouping near the corridor) to avoid costly infrastructure changes.
💡
Strategic Architectural Elements
- No alvenaria (masonry) demolition unless absolutely necessary.
- Consider coin-operated laundry areas in underutilized spaces like driveways or “Jicula” (guest house) sections .
- Facade improvements and micro coworking or social corners are part of the brand narrative.
These specifications should be considered starting parameters, to be adapted as needed to:
- Maximize units per location,
- Stay within renovation budget,
- Optimize for short-term rental returns (R$6,000+/month per room),
- Ensure brand consistency.
✅ Ideal StudioHaus Unit Parameters (Brazil Market)
📏 Size
- Target size: ~20 square meters (≈ 215 sq ft)
- Smaller units of 12–13 m² are possible but considered too tight for two guests, especially if cooking, working, and sleeping all occur in the same space.
- Larger units (~25 m² or more) may be possible depending on layout and local ROI considerations.
🛏️ Essential Features
- Sleeping area with flexibility: accommodates at least a full-size bed; queen if space allows.
- Compact kitchenette: cooktop, mini-fridge, sink, storage above/below.
- Private bathroom: clean design, well-ventilated, water-efficient fixtures.
- Work desk or counter: essential for digital nomads or road warriors.
- Smart TV placement: highly strategic—layout challenges often revolve around this.
- Wi-Fi & automation-ready: integrated into the Studio.Haus tech ecosystem.
🎯 Design Considerations
- Maximize natural light and visual privacy between rooms and the outside.
- Use existing walls and structure when possible to reduce cost and speed up work.
- Optimize entrance location: each studio should have independent access, ideally from a shared corridor or exterior walkway.
- Use layout-driven positioning of toilets and plumbing (grouping near the corridor) to avoid costly infrastructure changes.
💡 Strategic Architectural Elements
- No alvenaria (masonry) demolition unless absolutely necessary.
- Consider coin-operated laundry areas in underutilized spaces like driveways or “Jicula” (guest house) sections.
- Facade improvements and micro coworking or social corners are part of the brand narrative.
These specifications should be considered starting parameters, to be adapted as needed to:
- Maximize units per location,
- Stay within renovation budget,
- Optimize for short-term rental returns (R$6,000+/month per room),
- Ensure brand consistency.
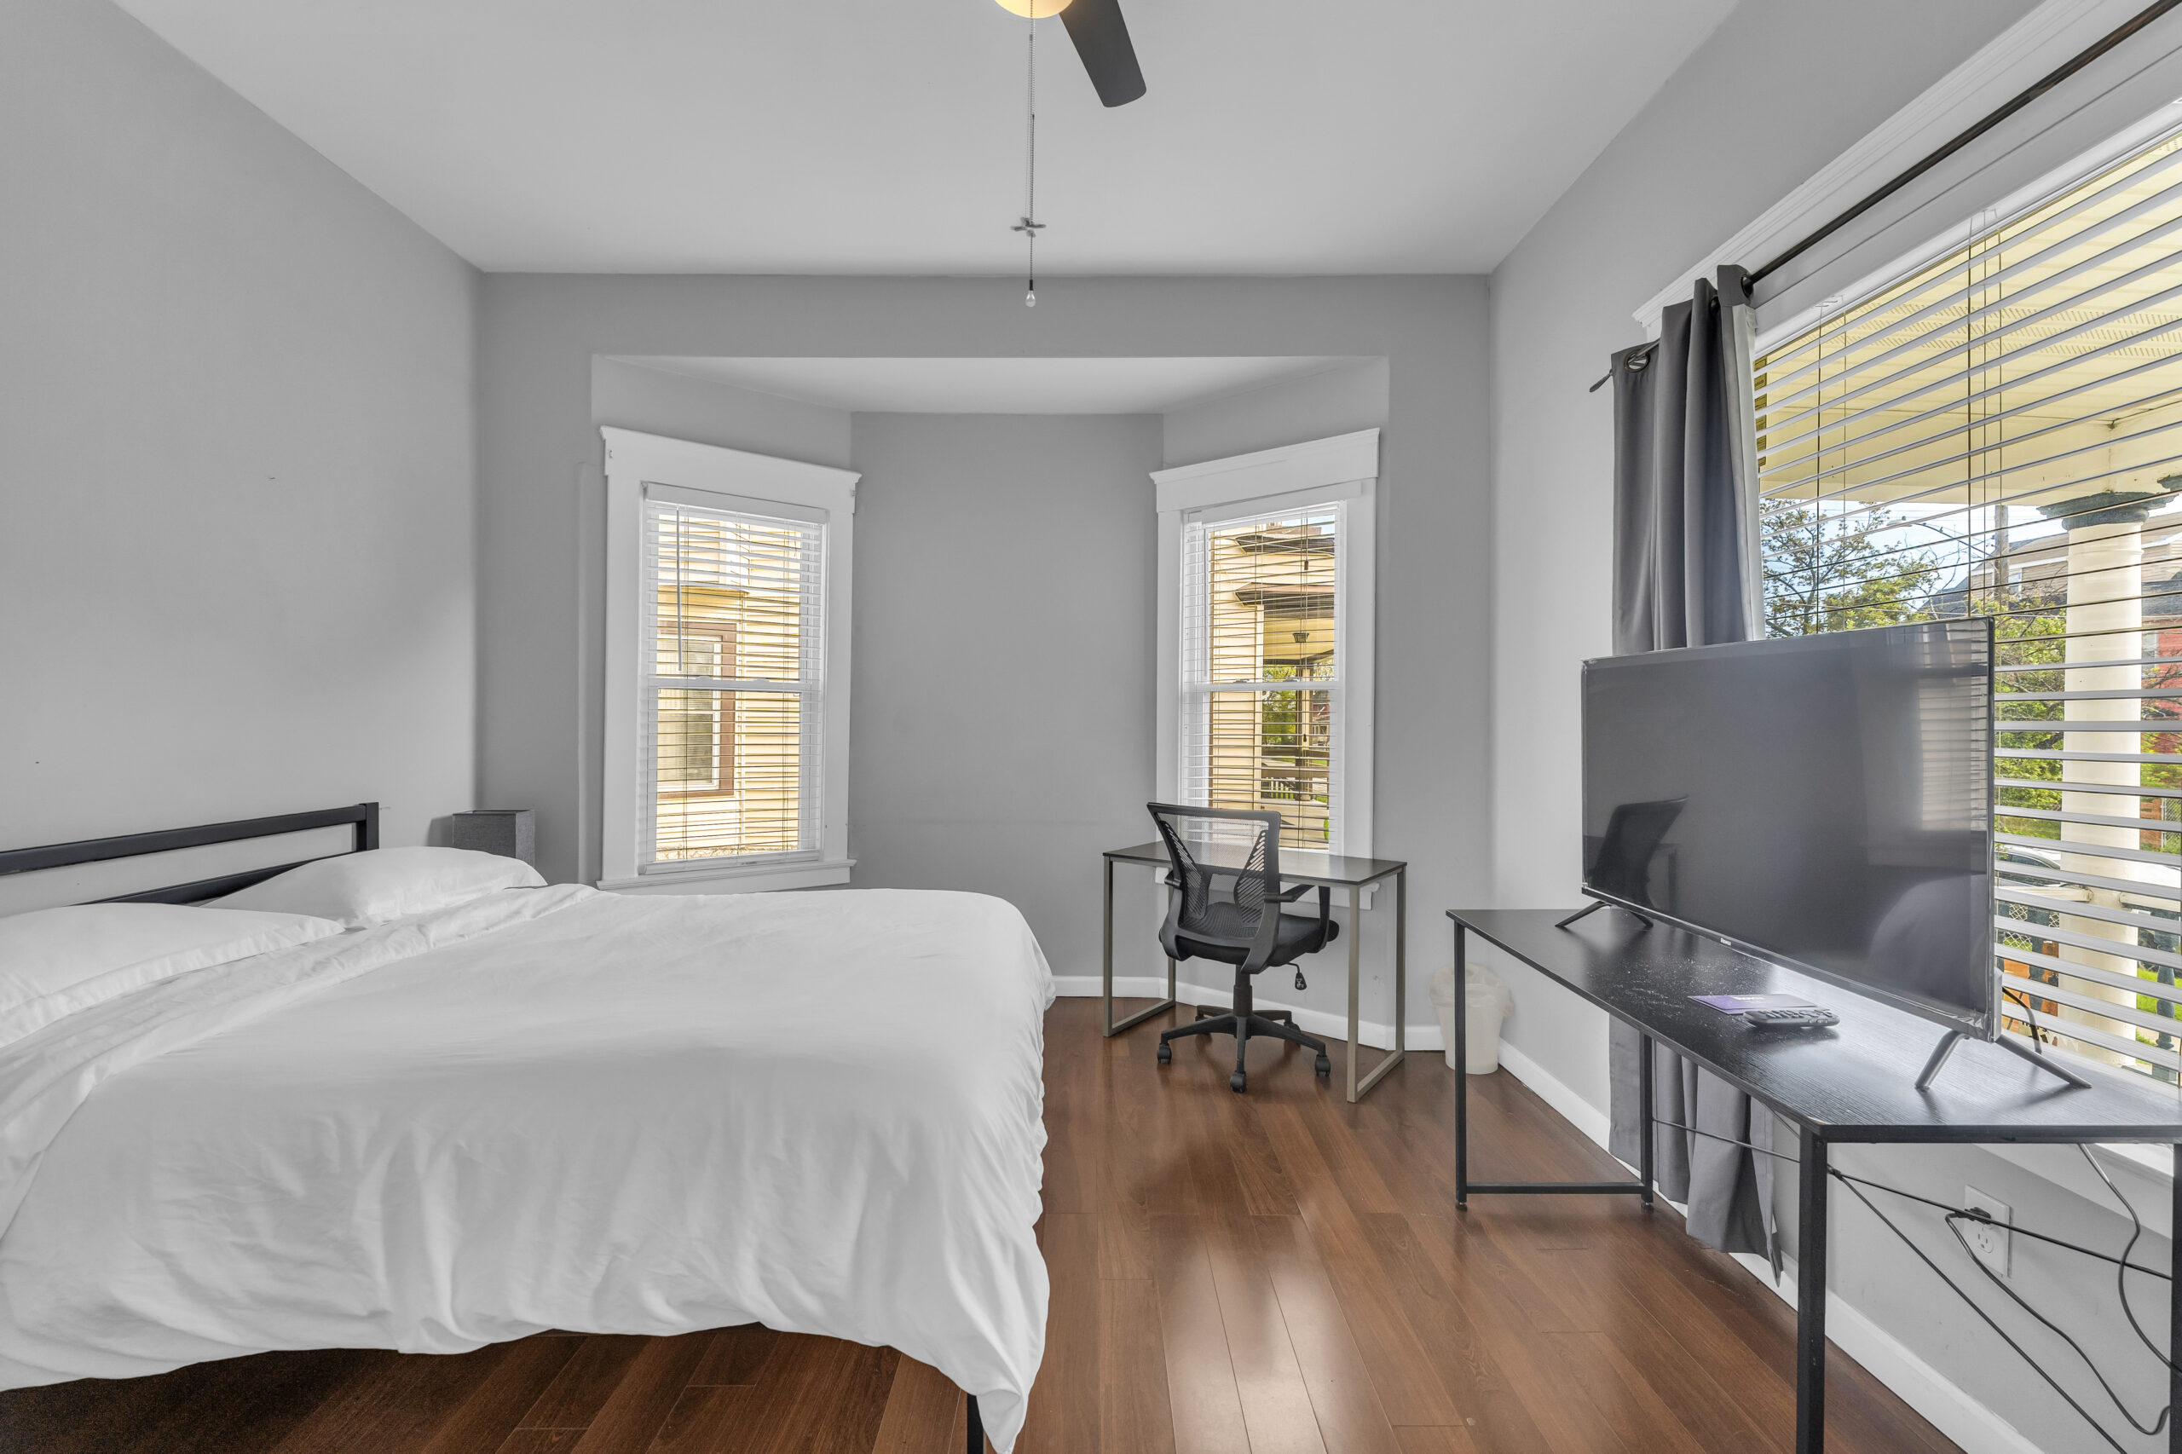
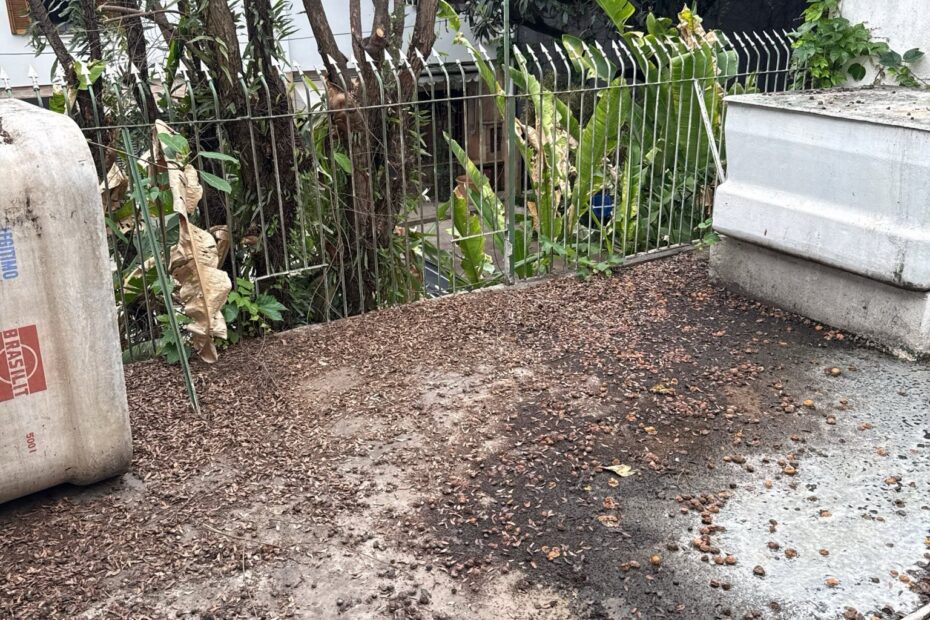
The Before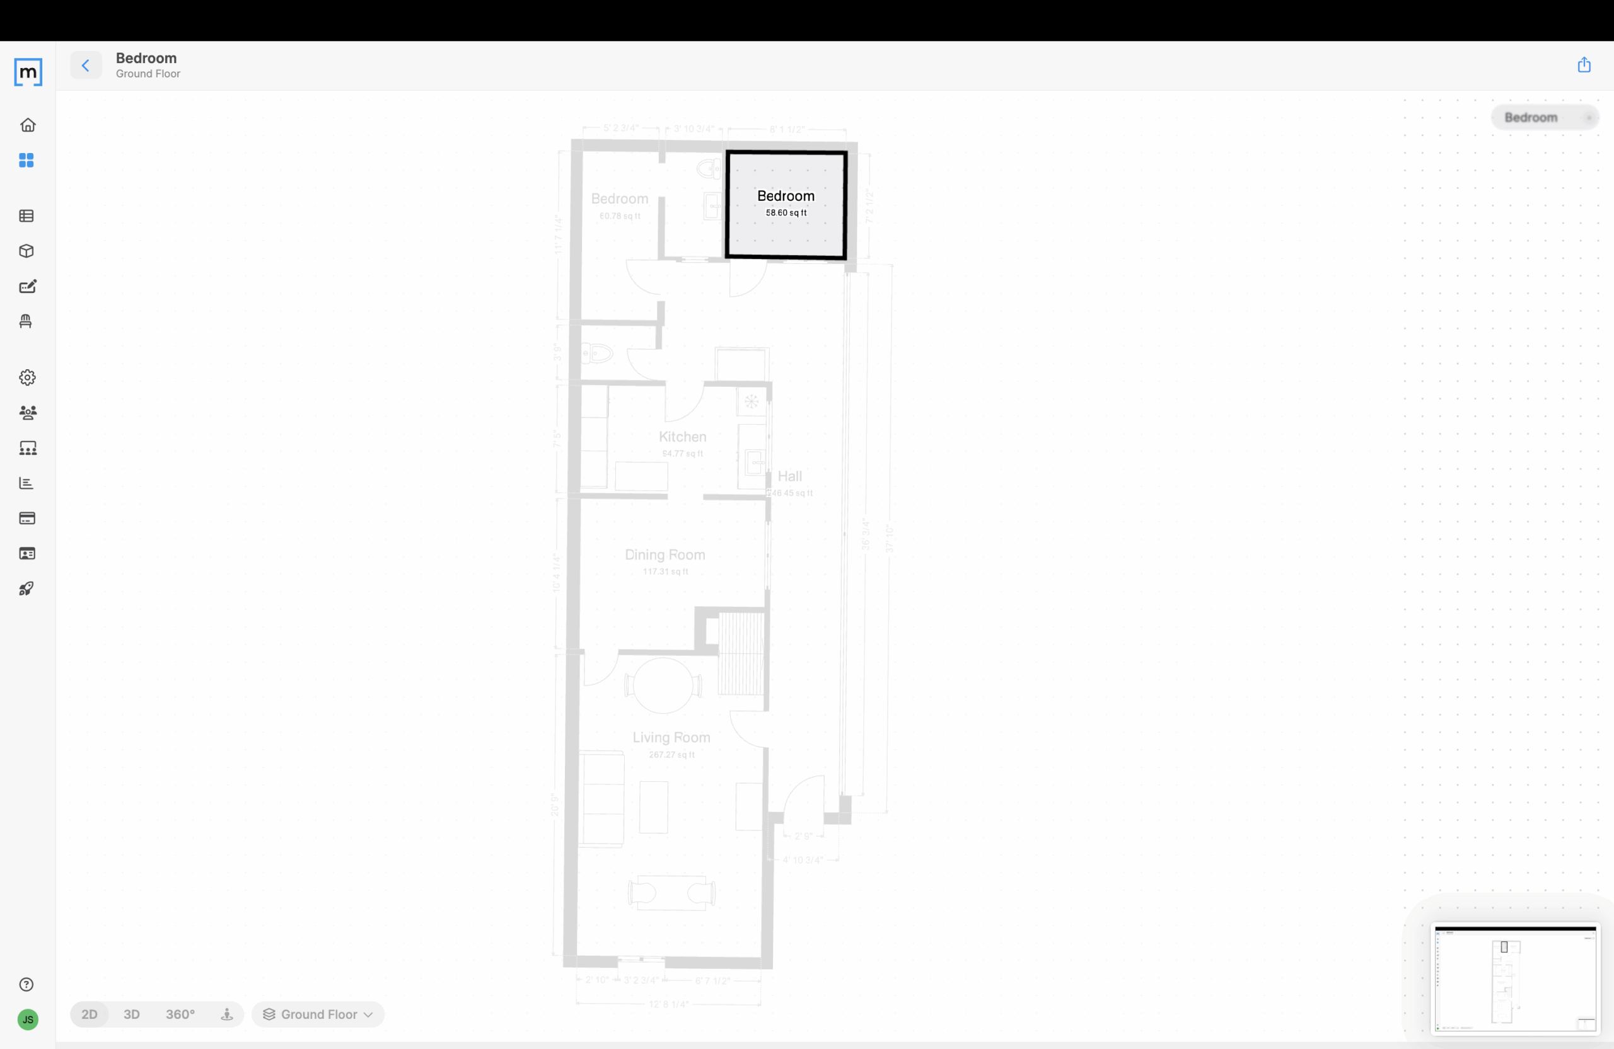
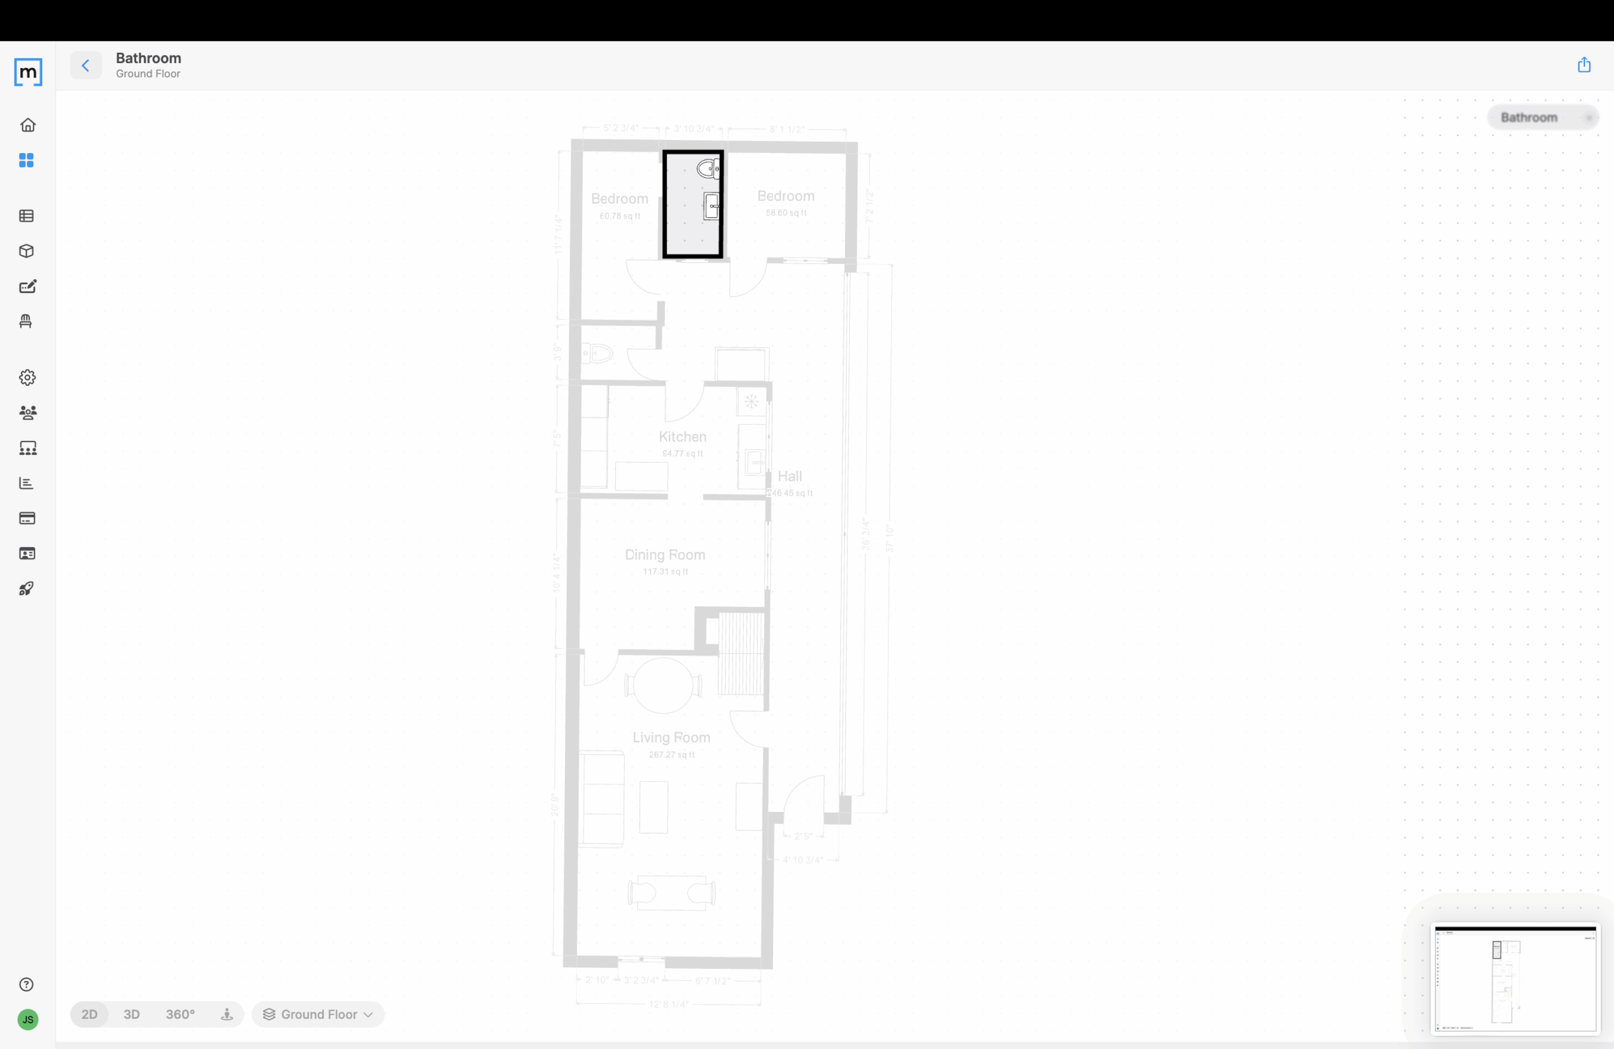
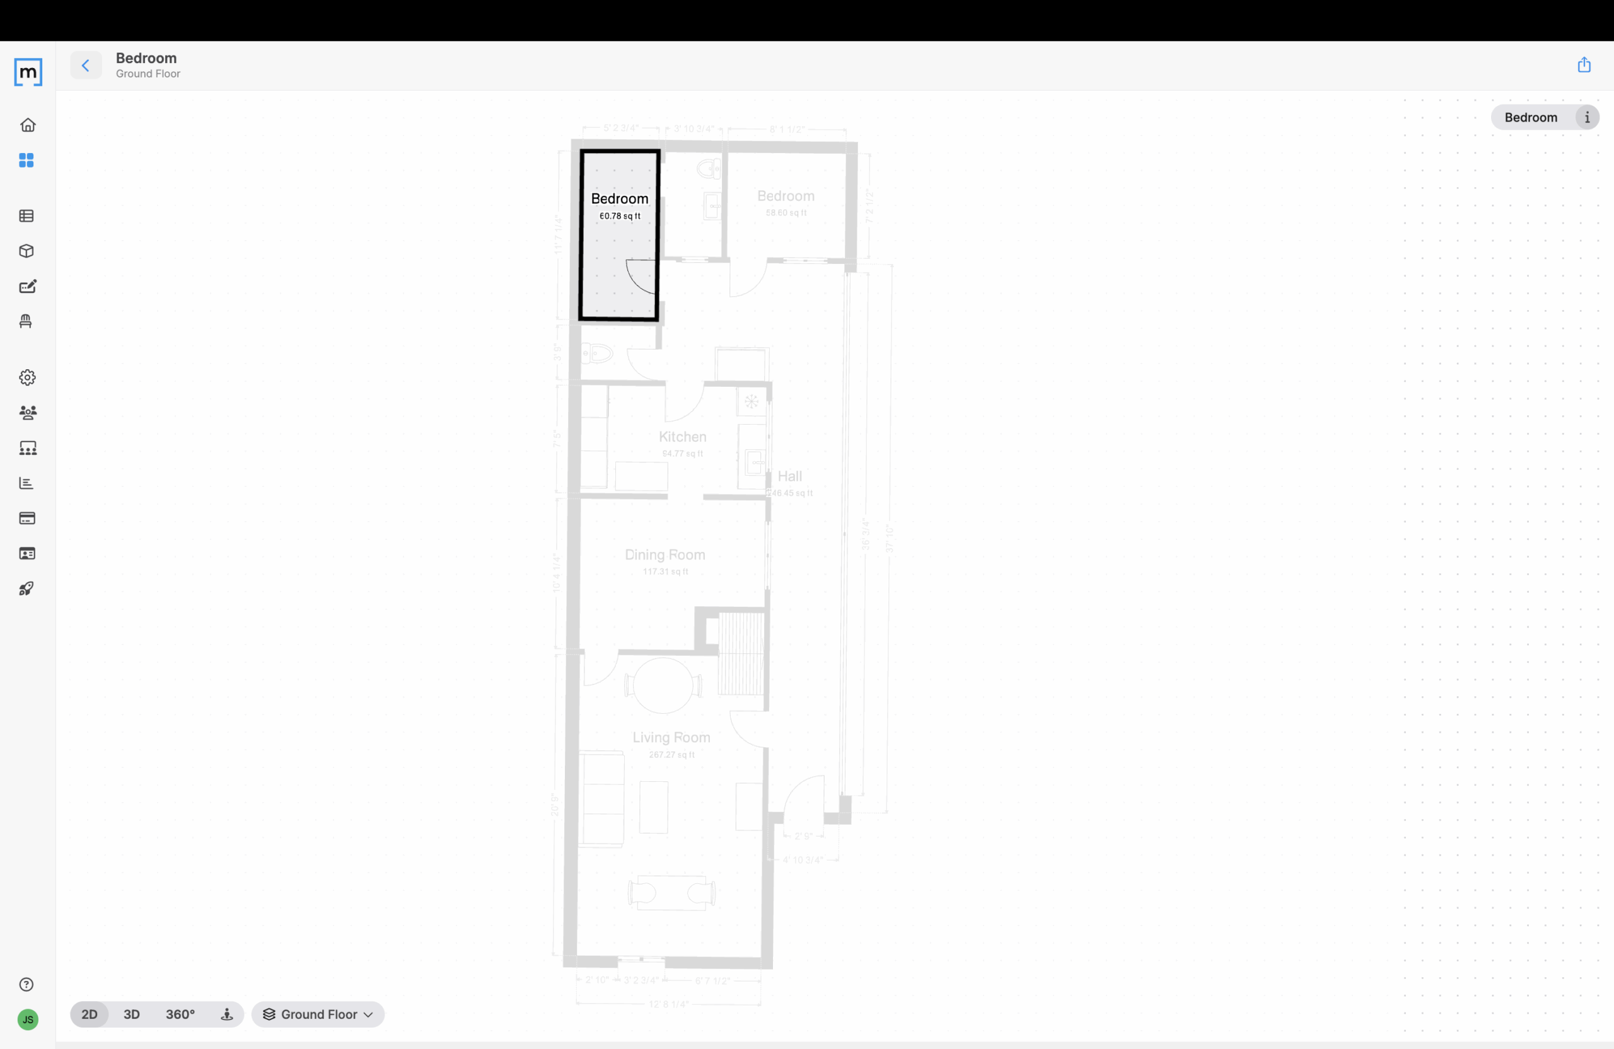
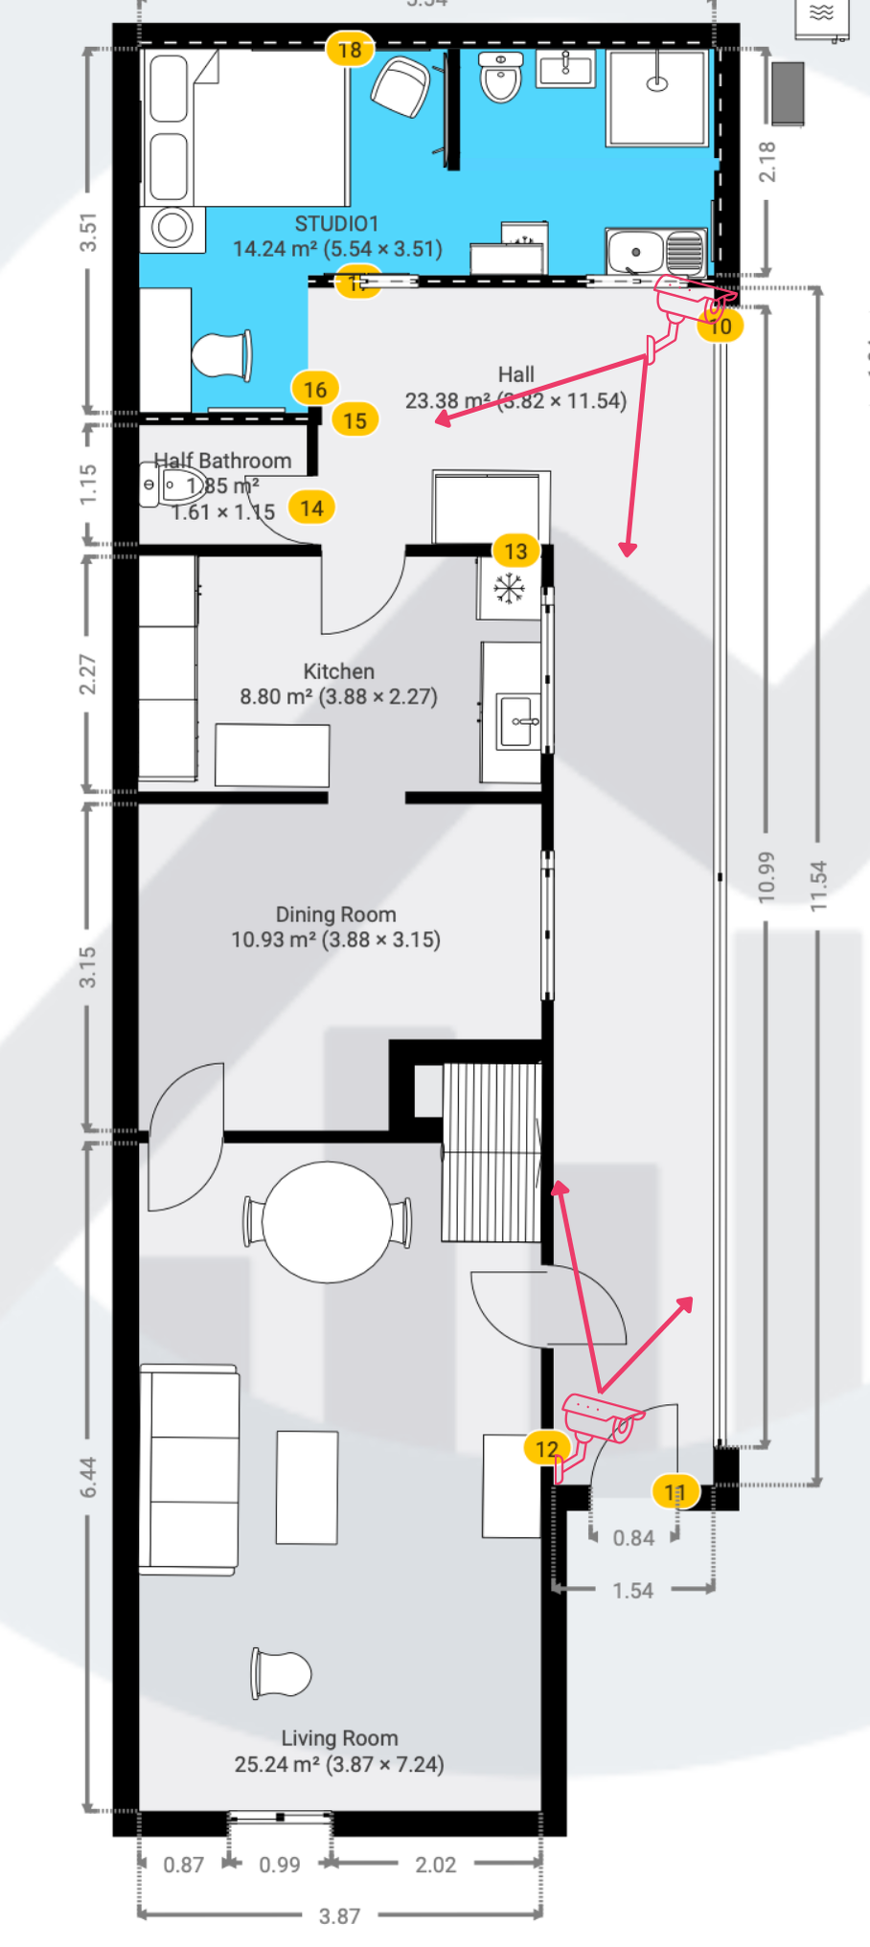
Great — now that we have the Quata 751 Metric Sketch and the StudioHaus documentation previously shared, we can begin designing the first studio unit using the ideal standards implied across both.
✅ StudioHaus Quata — Design Parameters for the Ideal Unit
Based on the layouts, drawings, and PDF content, here’s a breakdown of the ideal studio design for Quatá 751:
🔧 Design Specifications for One Studio Unit
1. Target Unit Size:
The smallest rooms used in StudioHaus documentation range between 58–123 sq ft (approx. 5.4–11.4 m²), with several in the 60–70 sq ft range. So we’ll use ~6–9 m² as a modular target for each room.
2. Layout Zones per Unit:
Each studio unit should feature:
- Private sleeping space (fits a full/queen bed or custom Murphy bed)
- Compact kitchenette (suggested: 1.5m counter with cooktop, undercounter fridge, and microwave)
- Private ensuite bathroom (~2.6–3.5 m² based on multiple floorplan examples)
- Workspace/desk or counter zone
- Independent entry access (preferably to the outside or hall with smart lock)
- Natural light (window or glazed entry if possible)
3. Key Architectural Elements:
- Ceiling heights across units range from ~2.5m to 2.9m, which is favorable.
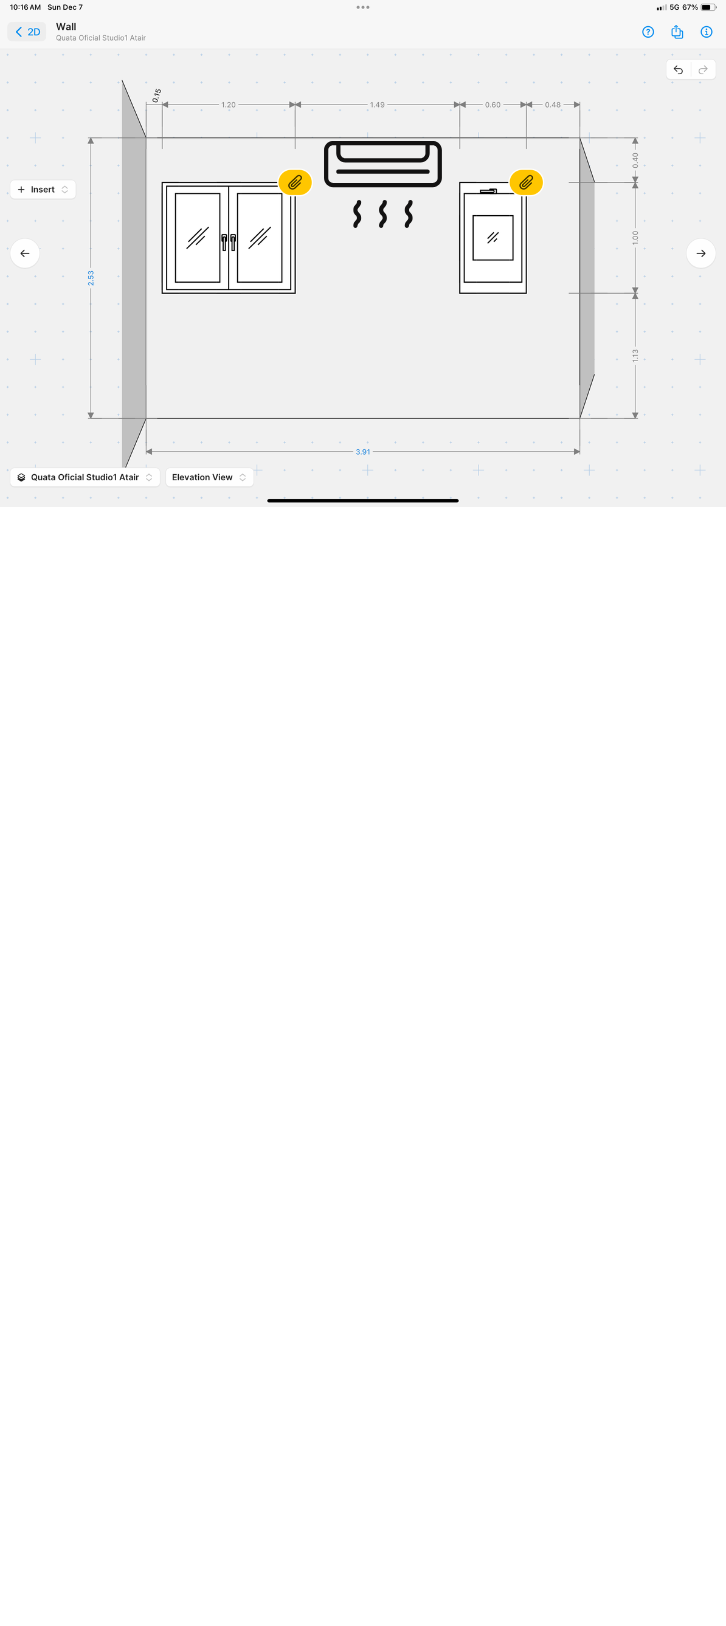
- Modular wall segments can help split the ground floor into 3–4 units, based on the existing wall/facade layout.
- The hall area (246.45 sq ft) could serve as shared circulation or even partial co-working/lounge depending on privacy walls.
📐 Starting Point: Design the First Unit
Let’s use the second bedroom on the 2nd floor (Page 13 of the PDF) as the model. It is:
- Dimensions: 12’ 8 ½” × 11’ 1 ½” → ~3.87m x 3.39m = 13.1 m²
- Ceiling: 2.65m
- Includes window, bed layout, space for kitchenette, small desk
This meets and exceeds the StudioHaus minimum standard and is the perfect size for a flagship unit.
We can prototype the layout of:
- Kitchenette along one short wall (1.6–1.8m max)
- Bed placement as shown
- Small desk area near window
- Ensuite bathroom cut from part of the adjacent hallway or annexed area (~2–3m²)
🧱 Additional Unit Design Considerations
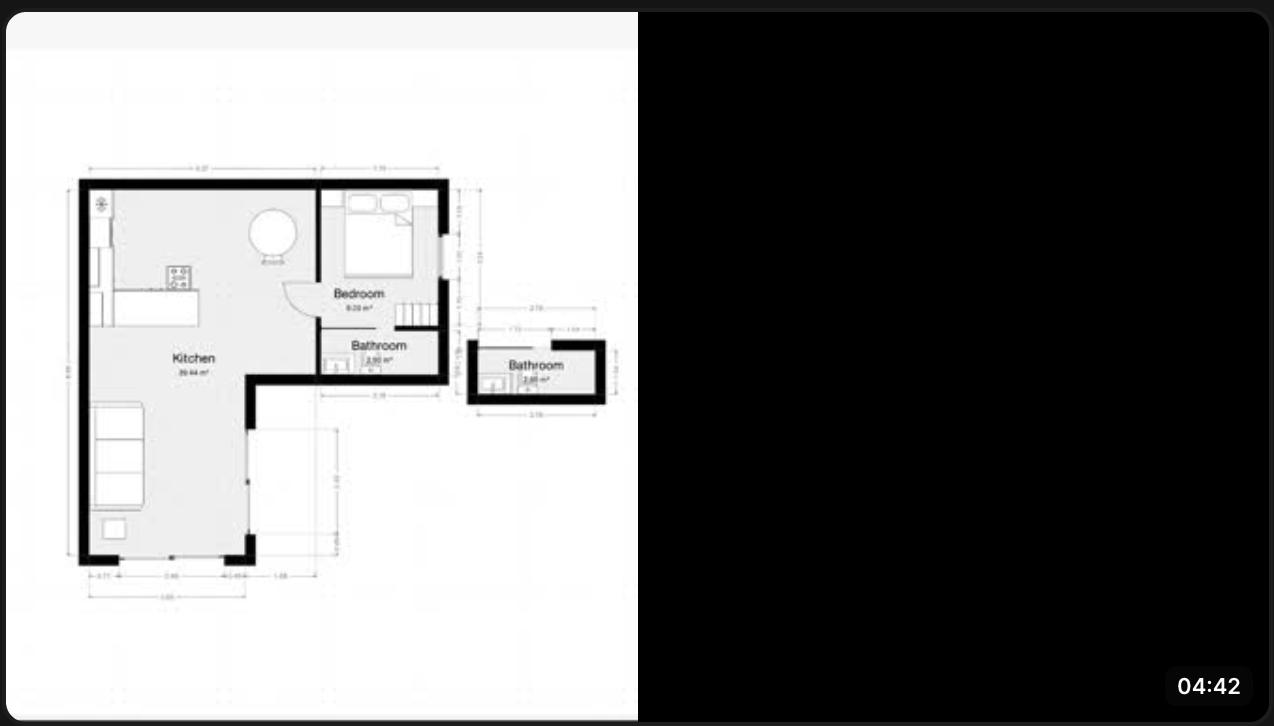
- Bathrooms from pages 2 and 12 show realistic footprints:
- 2.6 m² (Half bath) to 5 m² (Full bath), all compact but usable.
- Coin-operated laundry should go in shared basement or ground-floor “utility spine.”
- Coworking/social area fits best in the Dining Room (10.9 m²) or Hallway zones (22.9 m²), depending on guest privacy.